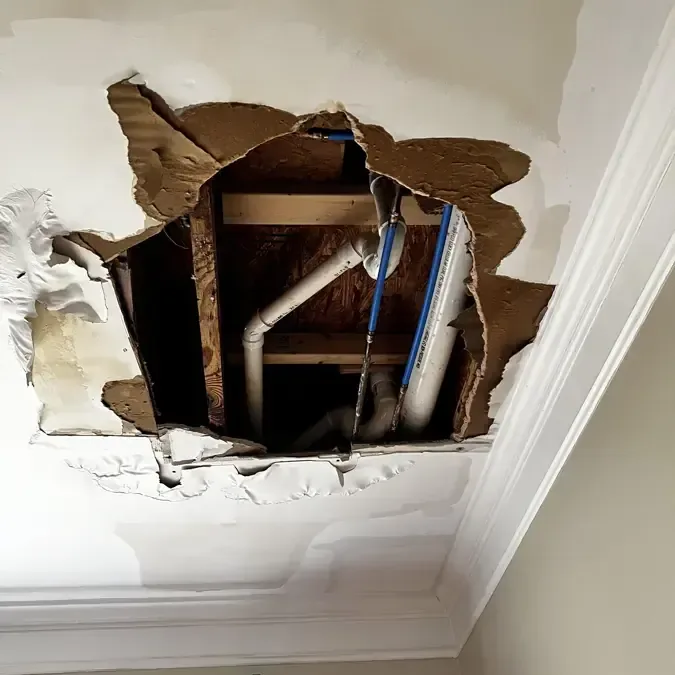
Cross Plains recorded 701 housing units at the 2020 census. In a home where a ceiling becomes wet below an upstairs room, the stain is the start of an inspection that needs access above and below it. Describing what happened upstairs, which part of the ceiling changed and whether water continues to appear helps organize source repair and cleanup without unnecessary opening of unaffected finishes.
Key takeaways
- Restrict access beneath a bulging or unstable ceiling.
- Record upstairs fixture use and the timing of visible dripping.
- Provide access to the room above the stain as well as the damaged room below.
- Require a clear purpose for each proposed ceiling opening.
- Keep repair information and cavity drying measurements together before finishes are closed.
Start with the change that drew attention
The first sign may be a fresh stain, a drip at a ceiling joint or a section of finish that has changed shape. The homeowner should describe that observation and its timing from a safe location, leaving the space beneath loose or swollen material out of use until it has been assessed.
A useful account also identifies what was happening in the room above. Recent fixture use, water seen around an appliance or a wet floor upstairs can help the person investigating the source decide where to begin, without asking the owner to recreate the leak by running additional water.
The ceiling leak cleanup service begins with the affected assembly and source path. Clear descriptions of the upper and lower rooms help arrange access to both, particularly when a bed, storage cabinet or other large object obstructs the area that needs inspection.
- Describe whether the ceiling is stained, dripping or visibly distorted.
- Keep people away from the damaged overhead section.
- Record the activity upstairs before the change appeared.
- Leave wet lighting and nearby electrical equipment untouched.
Follow the upper room before choosing an opening
The visible mark below may sit away from the point where water escaped upstairs. Inspection of the upper room should consider the actual fixtures, accessible connections and wet surfaces there, then relate those observations to the ceiling condition below before an opening is selected.
A room diagram can show the upper fixture and the lower stain together. It should also identify fixed furnishings that restrict access, giving the homeowner a straightforward explanation of why an investigator needs to inspect a particular cabinet, appliance space or floor edge during the source assessment.
The repair specialist and the cleanup provider should share what each has observed. A connection corrected upstairs may explain the release, while the ceiling inspection determines which surrounding materials became wet and what access is needed to clean, remove or dry the affected parts of the assembly.
Prepare the lower room for controlled access
Ceiling work requires a clear area beneath the planned opening. The handling plan should account for nearby furniture and stored belongings before damaged material is disturbed, with unaffected items moved or protected in a way that keeps the work area and the route into it manageable.
Photographs should show the ceiling before opening and the room arrangement that existed when the leak was found. An owner can then connect later images of the exposed cavity with the original stain, rather than being left with photographs of an unfamiliar opening and no record of why it was made.
The proposed access should identify the section to be opened and the purpose of reaching it. That explanation may concern inspection of an enclosed surface or treatment of wet material, and it should make the expected finish repair clear before temporary access becomes part of the cleanup scope.
- Choose a protected location for unaffected room contents.
- Label the ceiling photographs by room and position.
- Describe the intended opening before work begins.
- Keep occupants clear while damaged overhead material is handled.
Assess what the opening actually reveals
An exposed cavity can contain different materials with different conditions. The assessment should identify what is wet, what is damaged and what can remain, while photographs preserve the visible route before removal or drying changes the appearance of the inside of the ceiling.
A finish that has lost its integrity needs a different decision from a retained structural surface being monitored for moisture. The scope should name those materials separately, giving the owner an explanation tied to the assembly found in the house and the contact observed during inspection.
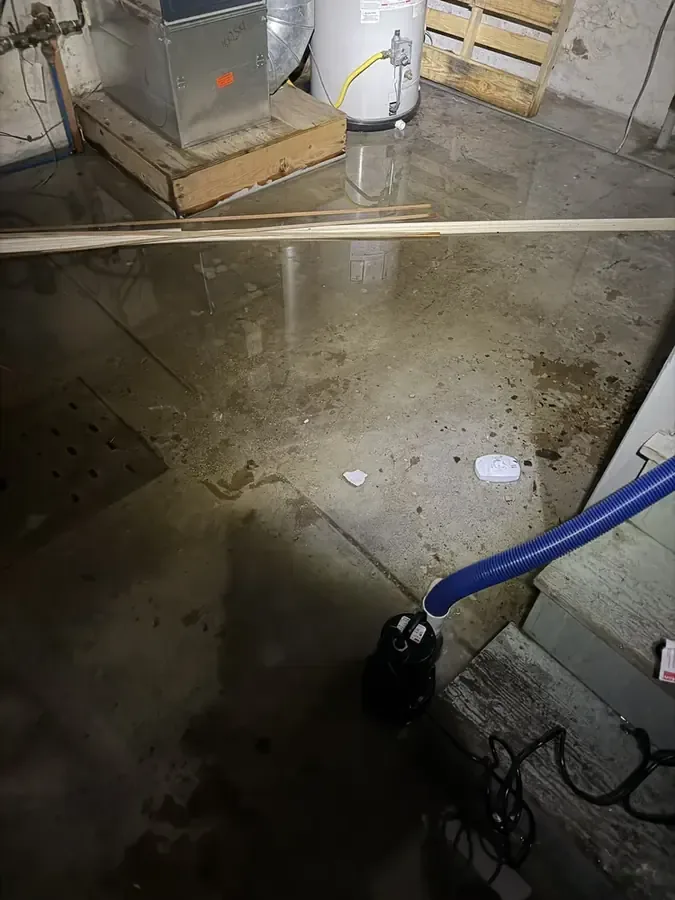
If water has reached the lower room floor, that area also needs attention. The water extraction service addresses accessible liquid, while the inspection follows nearby wall bases and floor edges where drips or a larger release may have extended the affected boundary beyond the overhead stain.
Source correction and cavity treatment need coordination
The person repairing the upper source should explain what was corrected and how the repair was checked. That information belongs with the cleanup notes so the drying provider knows whether a continuing release remains possible before evaluating moisture changes inside the opened ceiling.
The structural drying process should identify the retained surfaces being treated and the locations being measured. Equipment and access arrangements need to reach those materials, with the provider explaining why a particular opening remains in use or why the setup changes during the job.
A lower room that feels comfortable can still contain an enclosed section needing further attention. Progress should be explained through the measurements and condition of the affected assembly, allowing the owner to understand the remaining work without using the room's general appearance as the completion test.
- Retain a description of the source repair.
- Match cavity readings with labeled inspection locations.
- Ask what each access opening contributes to drying.
- Document any damp area that needs additional investigation.
Decide when the ceiling can be closed
Replacing a ceiling finish should follow the assessment of the material that will become concealed again. The owner should receive the relevant drying information and know whether the source repair is complete before the next trade starts work that would cover the inspection points.
The reconstruction scope should describe the area left open and the finish work required around it. This helps distinguish the cleanup boundary from any additional decorating work the owner chooses, keeping the handoff understandable when a repair extends to blend an existing ceiling surface.
Photographs of the cavity before closure preserve information that cannot be seen afterward. Kept with the source repair note and final measurements, they allow a later contractor to understand what was exposed and treated if the homeowner needs to revisit the water loss record.
Use a final walkthrough across both levels
A ceiling loss connects the upper source area with the lower damage area, so the walkthrough should include both. Upstairs, the discussion concerns the corrected release and any affected floor or cabinet; downstairs, it covers the opened ceiling, any floor damage and the remaining finish work.
The homeowner should know which spaces are available for normal use and which remain restricted for repair. An explicit explanation is useful when cleanup equipment has gone but an opening, unfinished surface or specialty assessment still prevents the room from being returned to its previous arrangement.
A concise closing note can list the original symptom, the source addressed, the materials treated and the next contractor's task. That sequence gives the owner a practical record of the event, with enough detail to connect a repaired upstairs fixture to the work completed in the room below.
Questions
Should a homeowner puncture a swollen ceiling?
The area should remain clear while the overhead condition is assessed. Handling a damaged ceiling can release water or material, and wet electrical components may add hazards that need professional attention.
Why does the inspector need the upstairs room?
Fixtures and wet surfaces above can help identify the route into the ceiling. Access to that room also allows source observations to be connected with the damage seen below.
Will the opening match the size of the stain?
Access depends on the affected assembly and what must be inspected or treated. The proposed opening should be explained before work begins, including the material it is intended to reach.
Can ceiling work finish as soon as dripping stops?
Stopping the release is followed by evaluation of the wet cavity and surrounding finishes. Retained materials need an appropriate drying assessment before they are enclosed by the repair.
What should be saved before repainting?
The owner should retain photographs of the original ceiling, the exposed cavity and the completed drying locations. Source repair paperwork and the remaining finish scope make those photographs more useful.