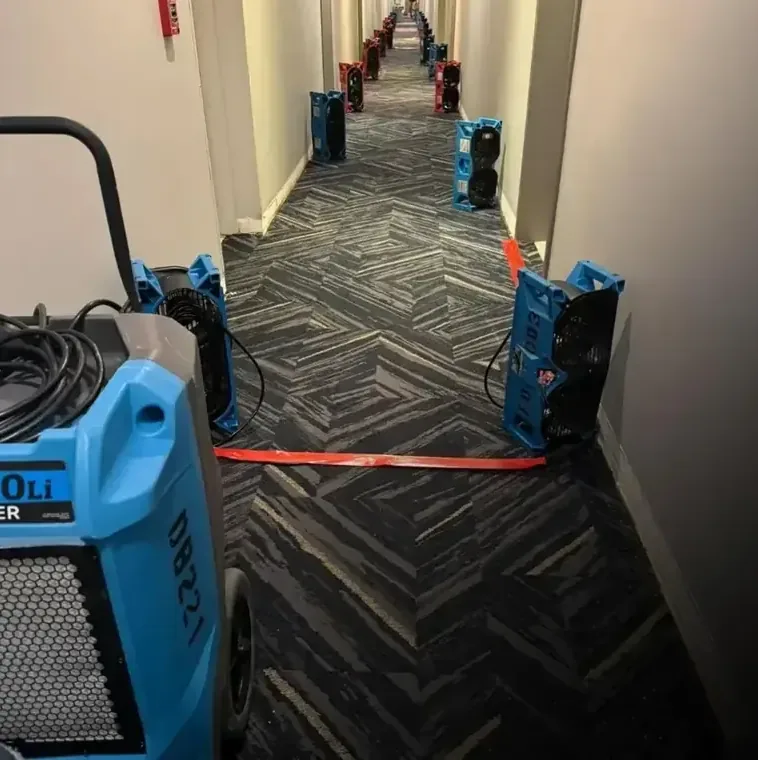
Russellville Historic District in Logan County, Kentucky, includes buildings from the late eighteenth and nineteenth centuries and is centered on a commercial corridor. For a shop owner facing water damage, the working priorities are concrete: protect access, identify affected stock and assess the finishes in the actual building. A useful drying plan explains how those tasks fit around the business and which decisions must be made before normal customer use resumes.
Key takeaways
- Keep customers outside the affected work zone until access has been assessed.
- Inventory wet stock before relocating display fixtures or boxed goods.
- Identify the actual finishes and concealed spaces involved in the loss.
- Coordinate proposed building alterations with the applicable city process.
- Use recorded material conditions and remaining repair tasks to plan the handoff.
Make the shop layout part of the first assessment
A commercial water loss affects movement as well as materials. The owner should explain where staff normally enter, where stock is stored and which doors serve customers, allowing the provider to consider the actual shop layout before equipment, affected goods or removed material begin moving through it.
The inspection should identify the wet area and any route that crosses it. A display near the entrance, a stockroom behind the sales floor or a counter fixed against a wall can each affect access, so those obstacles should appear in the initial room description.
The commercial water damage service addresses cleanup in that setting. The owner benefits from a written work boundary that describes access restrictions and the area being assessed, especially when unaffected rooms remain available for administrative tasks while the damaged portion of the shop is closed.
- Identify customer and staff entrances separately.
- Keep people out of wet work areas and equipment routes.
- Describe fixed counters that obstruct affected wall bases.
- Mark the storage space needed for assessed contents.
Record stock before display arrangements change
Merchandise and packaging can hide the lower part of a wet wall or floor. Before shelves are cleared, the stock record should show where affected goods stood and the contact observed, giving the owner a useful inventory that remains understandable after the original display arrangement has been dismantled.
The handling decision should consider the condition of the item and the water involved. Dry goods moved for access need a clean destination, while affected goods require assessment before being placed with saleable stock, and specialty items may need a provider familiar with their materials.
The owner should retain photographs and descriptions before disposal or relocation changes the available evidence. That record is useful for business administration as well as cleanup coordination, allowing stock decisions to be traced to the affected location rather than reduced to an unexplained count of boxes removed.
Inspect the installed finish before selecting treatment
The historic district includes Victorian architecture, but the cleanup plan should name the finishes actually present in the affected shop. An inspection that identifies each wall covering, floor surface and fixed element provides the detail needed to discuss retention, access or removal with the owner.
Layered or enclosed areas deserve a clear explanation of the proposed inspection method. If water disappears behind a counter base or beneath a finish edge, the provider should identify the access needed and what the opening is intended to establish before a visible surface is disturbed.
Photographs taken before and during access help preserve the condition of existing details. The owner can use that record when discussing repair with the next contractor, particularly where a finish or trim element needs careful handling and its original appearance will matter when the interior is restored.
- Name the installed material at each affected surface.
- Document existing details before opening a concealed section.
- Explain the purpose of every proposed removal.
- Retain photographs needed for later finish matching.
Organize drying around the wet assembly
A drying plan should connect equipment placement with the actual material being treated. The structural drying service can explain which surfaces remain after cleanup, where measurements will be taken and how the setup reaches areas behind fixtures or along the perimeter of the shop.
The owner should understand the work route that must stay available during monitoring. Stored stock, temporary displays and delivery cartons need to remain clear of measurement points and equipment, allowing the provider to revisit the affected assembly without repeatedly rearranging business contents to reach it.
Progress reports should describe material response and any changed access need. If a particular wall base or enclosed section remains under treatment, the explanation should name that location and the action proposed, giving the business owner information that can be used to coordinate repair visits and staffing.
Separate incoming water from the business interruption plan
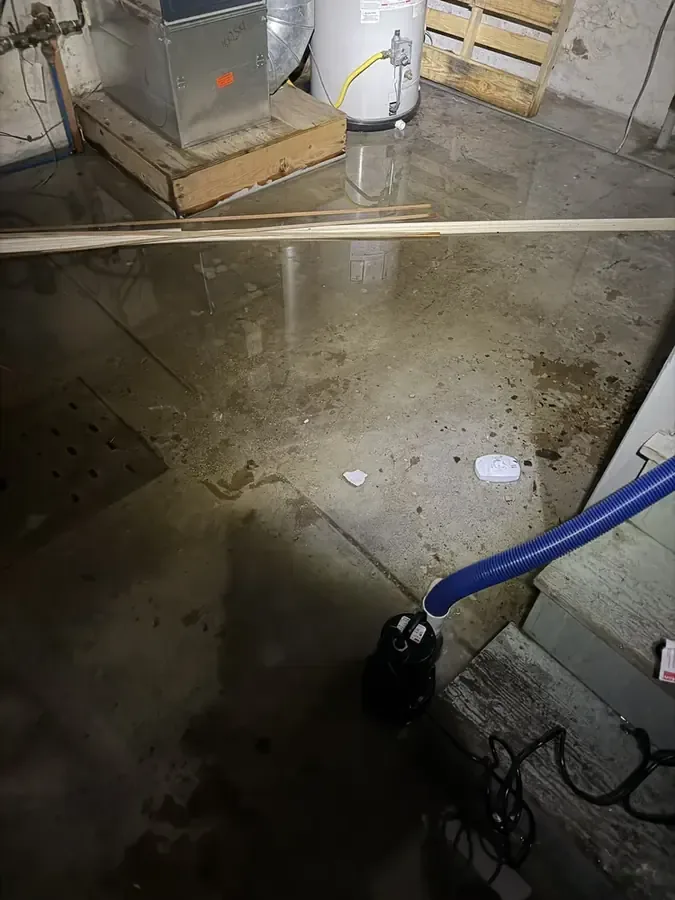
The source assessment needs to establish whether the release is controlled and what correction remains. An owner should retain that status alongside the interior work record, because continuing entry can change the affected boundary and undermine plans for returning stock or reopening a section of the shop.
The water extraction service addresses accessible liquid while the wider assessment follows the damage to floors and walls. The commercial scope should identify the rooms involved and any additional area found during removal, so business decisions are based on the actual work still required.
Temporary operating arrangements should follow the access assessment for the building. The provider should explain restrictions in practical terms, including which entrance or room remains within the work zone, while the owner coordinates business activities around those restrictions and any separate construction still pending.
- Keep the current source repair status available to the cleanup provider.
- Update the owner when the affected boundary changes.
- Protect equipment and inspection access from temporary stock storage.
- List unfinished spaces before planning customer use.
Discuss alterations with a specific repair proposal
The City of Russellville states that a building permit is required to alter a structure and that inspections apply to work undertaken under a building permit. A shop owner considering repair or alteration should present the proposed work to the appropriate city contact before construction details are settled.
A concrete proposal identifies the material removed, the assembly exposed and the replacement work planned. The cleanup photographs and scope can support that conversation, helping the next contractor explain how the repair relates to the water loss and what parts of the existing interior are intended to remain.
The owner should retain the relevant directions with the contractor's paperwork. This keeps the rebuilding conversation organized around the actual work, including any approval or inspection that applies, and allows the drying handoff to be coordinated with the construction sequence for the affected shop.
Reopening needs a clear list of completed and pending work
The closing walkthrough should follow the business layout established at the beginning. The owner can walk through the sales area, storage room and access route in turn, identifying the materials treated, the measurements documented and the remaining repairs that still affect ordinary use of each space.
Stock should return according to its assessment and the readiness of the receiving area. Placing goods against an unfinished wall or filling the access needed by a repair contractor can complicate the remaining work, so the final contents arrangement should account for any task still outstanding.
The business file should retain the source information, contents inventory, treatment photographs and final material record together. A concise handoff then gives the owner a usable account of the loss and supports coordination with the next trade without relying on recollection of temporary equipment or earlier display positions.
Questions
Can unaffected stock stay in the shop?
Its location should fit the access and separation plan. Dry stock may need relocation if it blocks the wet perimeter or equipment route, and it should remain separate from goods awaiting assessment after water contact.
Does the district history determine how a floor is dried?
The provider needs to inspect the installed floor and the layers affected by the release. Treatment and access decisions follow that assembly, with existing details documented before disturbance.
Why photograph a counter before moving it?
The original position can explain blocked access and the water route beneath or behind it. Those photographs also preserve interior details for the contractor who will restore the affected finishes.
When should the owner discuss building alterations?
The discussion should take place while the proposed repair is being defined. City information identifies permit and inspection requirements for applicable work, and a specific scope helps the relevant contact address the planned task.
What should the reopening handoff include?
It should identify the areas available for use, material treatment completed, stock handling decisions and outstanding repairs. Any access restriction that remains should be stated clearly so business activity can be organized around it.