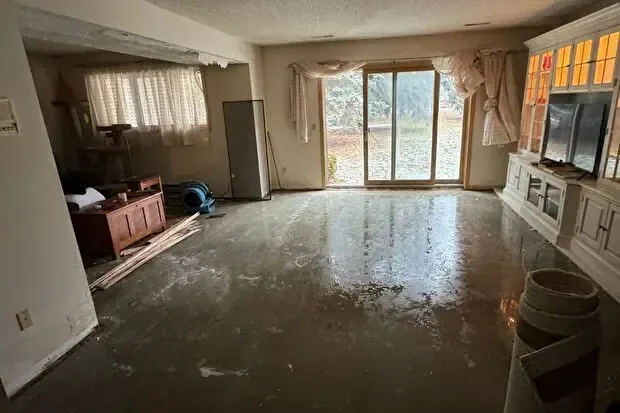
Heavy rain in February 2025 damaged homes on North Woodstock Drive in Clarksville, where residents described water seeping into buildings. An extraction plan for a flooded home needs more detail than the name of the wettest room. A room map connects the observed entry, the contents that obstruct access and the floor edges that require further inspection once the visible water is removed.
Key takeaways
- Name every affected room before the extraction scope is finalized.
- Preserve entry marks and contents positions with photographs taken from safe locations.
- Check both sides of interior thresholds as water removal progresses.
- Record concealed areas that need further access after the floor becomes visible.
- Keep material drying results connected to the original room map.
Begin with the first place water was observed
A homeowner's account often begins with a specific observation: water at an exterior door, dampness along a wall or a puddle beneath stored belongings. Recording that point before describing the rest of the house gives the assessment a starting location and helps distinguish an observed entry from a later collection area.
The February flood reports also identified Elberta Drive and Freestone Drive. At an individual property, the useful record remains the sequence the occupants actually saw, including which rooms became wet next and whether water was still moving when entry to the building was restricted.
The water extraction page describes the removal work that follows assessment. Giving the provider a clear account of access and observed water movement helps organize that work around the building, especially when furnishings or a change in floor level conceal the route between rooms.
- Label the earliest observed wet location.
- Separate active incoming water from standing water.
- Identify doors that can be approached safely.
- Describe any interior area that has not yet been inspected.
Draw rooms as connected spaces
A practical sketch can use ordinary room names and mark the doors connecting them. It does not need elaborate measurements to show that a hall leads into a storage area or that a cabinet blocks the corner where the wet boundary disappears beneath the visible finish.
The assessment adds surface observations to that sketch as access permits. A threshold with water on both sides, a wet closet perimeter and a wall base beyond the main puddle each deserve their own notation, allowing the work scope to follow the actual spread rather than the original room label.
A consistent naming system also helps occupants understand progress. When photographs, readings and removal notes all refer to the same room names, the owner can see which section has been assessed and which part still requires access without translating between several different descriptions of the house.
Plan the equipment route before moving possessions
Extraction equipment needs access to the water without turning unaffected rooms into storage for wet contents. Before furniture moves, the people organizing the work should identify a route, a temporary destination and the items that need individual handling because of their size, condition or contact with outdoor water.
A photograph taken before movement connects an item with the room map. That detail matters when a damp cabinet or carton is moved away from the edge that first showed water, leaving the original location looking less affected than it did when the owner discovered the loss.
The work route should remain usable throughout removal, with occupants kept away from equipment, hoses and restricted sections. An agreed access plan is particularly helpful when the property contains dry rooms that need to remain separated from the extraction area while affected contents are being evaluated.
- Show temporary contents locations on the sketch.
- Keep unaffected belongings away from wet staging areas.
- Record objects that must remain until specialist handling is available.
- Preserve clear access to every room included in the work.
Water removal changes what can be inspected
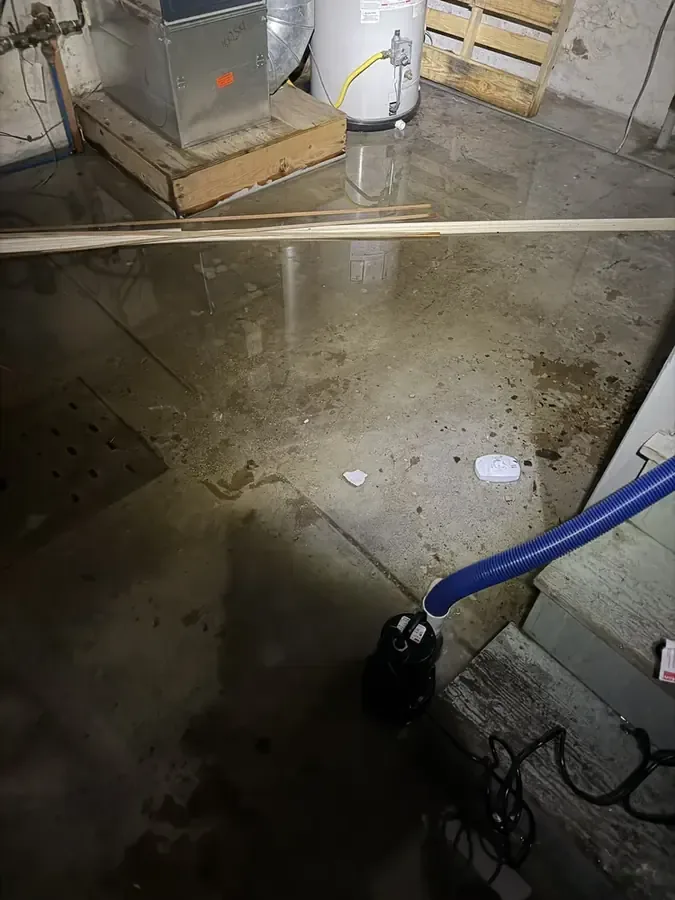
Pooled water can obscure a seam or the condition of a lower wall finish. As liquid is removed, the assessment should revisit those locations and record newly visible damage, including any place where a finish has lifted or where sediment indicates that water continued beneath an edge.
The storm flood cleanup service covers the decisions that follow outdoor water contact. Material cleaning and removal need to account for that contact, with the scope explaining the condition and treatment of each affected assembly instead of treating an emptied room as ready for drying automatically.
A newly exposed wet area should be added to the map as it is found. This keeps the owner informed about changes to the original scope and gives the later drying record an accurate starting point, especially when an adjoining closet or floor transition becomes visible only after contents are moved.
Use inspection points that can be found again
A moisture reading is more useful when its location can be revisited. The record should identify the room, the material and a recognizable position such as the doorway edge or cabinet end, so subsequent measurements follow the same affected section rather than an approximate spot nearby.
Technicians should explain which concealed layers require additional access and why. An opening made to examine a wall base serves a specific purpose, and its location should appear alongside the observations that prompted it, the material found inside and the finish work that will be needed afterward.
The structural drying page explains monitoring after accessible water and unsuitable material have been addressed. Connecting those measurements to the extraction sketch makes it easier to understand why a floor edge or enclosed section remains under treatment after the open room appears dry.
- Use the same room labels for photos and readings.
- Identify the material tested at each point.
- Document openings before they are covered again.
- Explain any section added to the drying scope.
Keep exterior observations alongside the indoor record
Clarksville sits where the Red River meets the Cumberland River. At a wet building, exterior notes should describe what was seen at that property, including an entry opening, debris or water marks, and keep those details available for the person evaluating the source or planning a repair.
The interior crew may be able to document an affected doorway without being responsible for the repair that prevents another entry. Naming that distinction in the closing file helps the owner arrange the appropriate next visit and supply the contractor with photographs taken before cleanup changed the visible conditions.
Questions about how water reached the structure should be supported by the sequence of observations retained in the file. A dated photograph, a room sketch and the owner's account of the first wet location together provide a useful starting package for that discussion after extraction is complete.
Finish with a room by room handoff
The final walkthrough can follow the same route as the original assessment. In each room, the owner should be able to identify the material removed, the surfaces retained and the remaining repairs, with final measurements linked to the locations shown on the map used during drying.
Any unresolved access issue belongs in the handoff. A cabinet section still awaiting inspection or a finish awaiting replacement should be named directly, allowing the next contractor to understand the work boundary and preventing a partially completed area from being mistaken for a finished room.
The map remains useful after temporary equipment leaves because it brings the whole sequence into view. Stored with the photographs and service paperwork, it gives the homeowner a concise way to explain the water route, cleanup decisions and remaining tasks to anyone involved in restoring the property.
Questions
Does the room sketch need professional drafting?
A clear layout with room names, doorways and the observed wet boundary is useful. The cleanup provider can add inspection locations and work notes as the assessment develops.
Why photograph furniture before it moves?
Its original location can explain a blocked inspection point or contact with the incoming water. Retaining that position in the record makes later contents and floor decisions easier to follow.
What happens if another wet area appears during extraction?
That area should receive its own assessment and be added to the work record. The provider should explain the additional material involved and the proposed change to cleanup or drying.
Can a cleared floor still require drying?
Yes. Water remaining in retained building materials requires measurement after accessible liquid has been removed, and concealed sections may need targeted access before their condition can be evaluated.
Which record helps the next repair contractor?
A labeled sketch paired with opening photographs and a list of outstanding repairs gives the next trade a practical description of the affected assembly and the condition left after mitigation.